
76 Brule Gardens, Toronto W01, ON M6S 4J2
Toronto W01 - Bloor Str West and Jane Str - MLS W13147586
Property Summary
| MLS#: | W13147586 |
| Listing Price: | 4495000 |
| Property type: | |
| Address: | 76 Brule Gardens, Toronto W01, ON M6S 4J2 |
| Municipality: | Toronto W01, Toronto |
| Community: | High Park-Swansea |
| Main Intersection: | Bloor Str West and Jane Str |
| Approx Square Ft: | 3500-5000 |
Property Description:
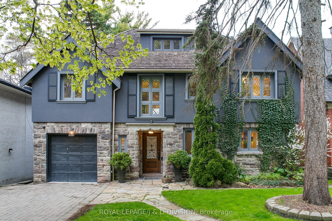
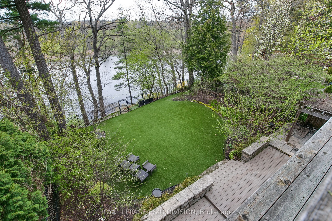
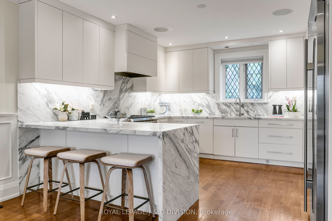
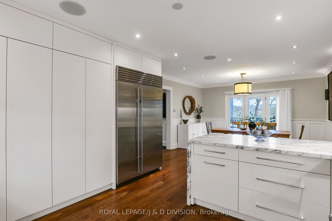
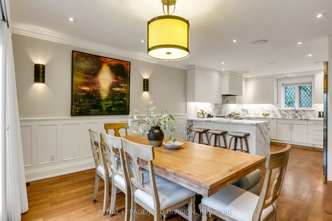
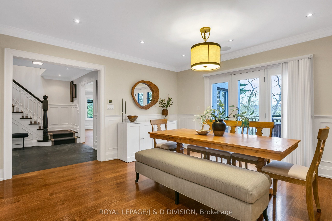
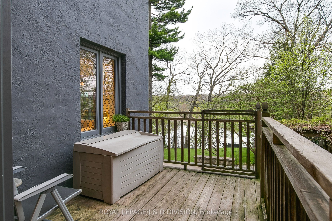
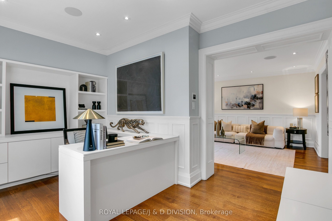
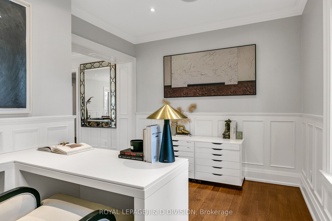
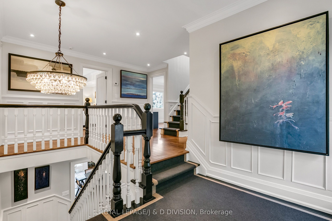
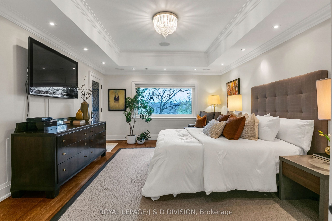
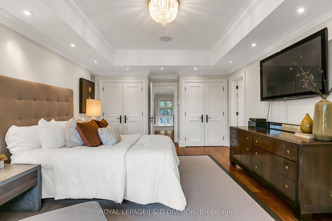
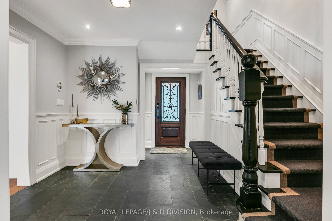
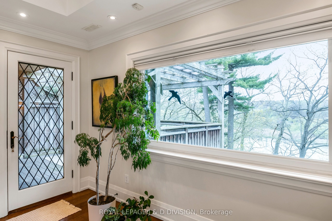
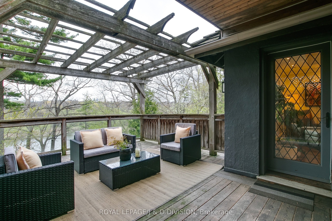
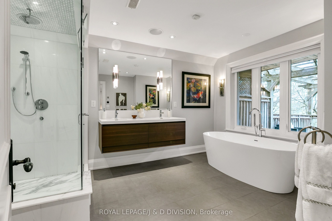
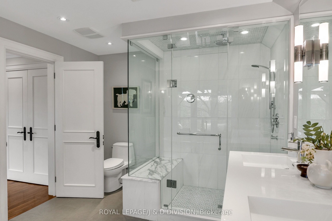
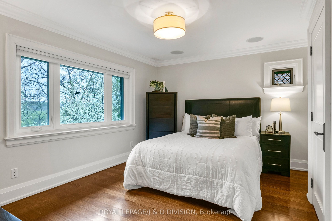
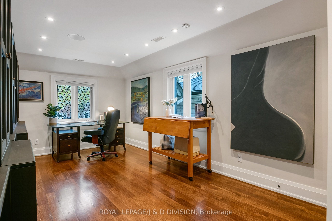
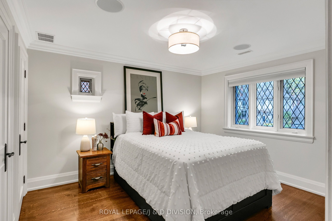
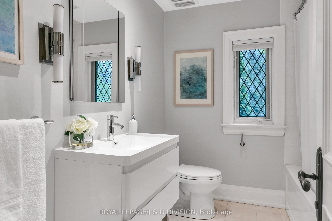
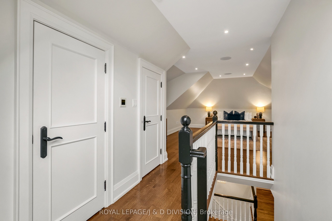
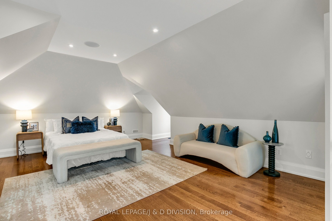
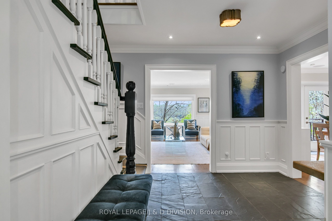
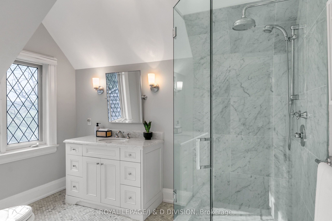
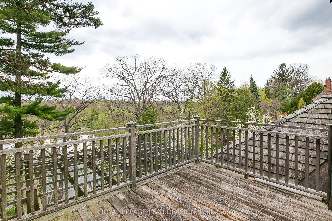
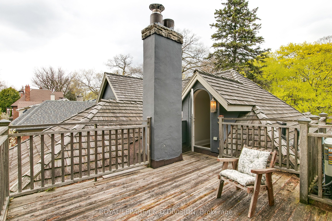
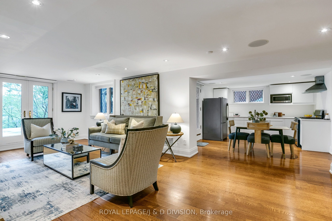
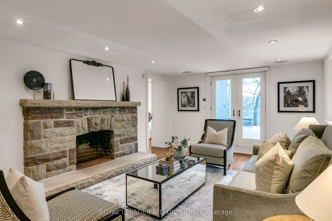
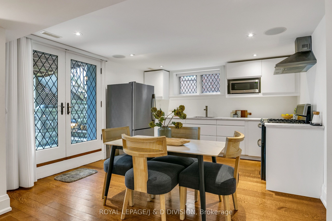
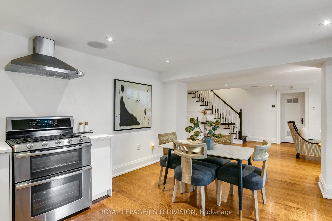
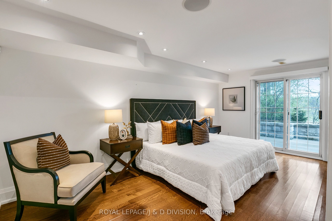
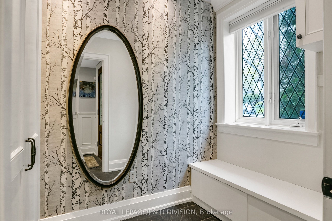
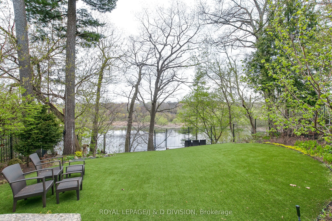
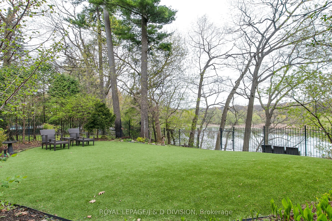
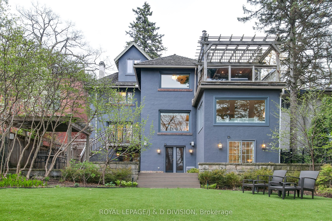
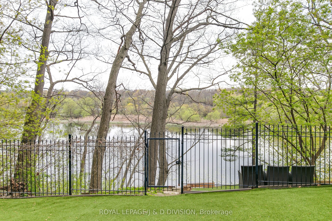
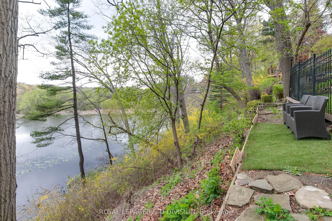
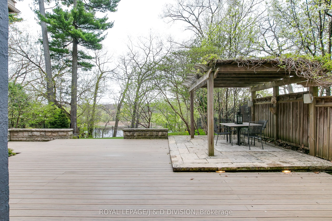
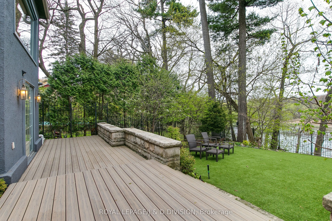
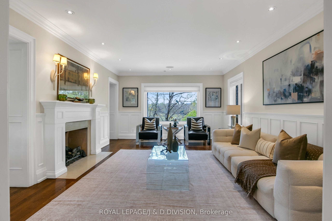
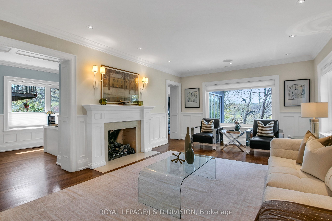
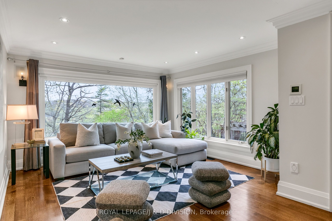
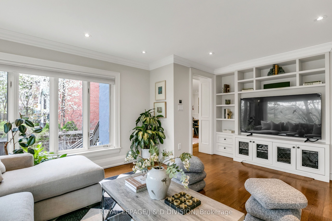
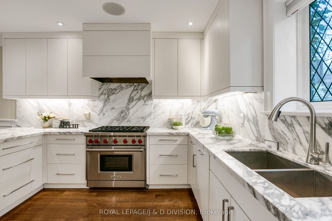
A once-in-a-generation opportunity to acquire a home backing directly onto Brule Pond, where properties are rarely available for sale. This commanding 3-storey stone & stucco residence occupies an extraordinary lot in the exclusive hamlet of Brule Gardens. Blending timeless elegance with modern luxury, the interior opens with a grand slate-floored foyer (heated) and cloak room framed by exquisite classic wainscoting. The elegant main living room features a majestic fireplace, rich hardwood, and massive windows capturing panoramic views of the lush canopy & Pond. Designed for modern living, the heart of the home features a spectacular, family-friendly open-concept culinary and dining axis: a gourmet kitchen boasting a pro-series Wolf range, book-matched marble counters, and a waterfall peninsula seamlessly integrated with an expansive dining and breakfast area. A bright, dedicated main-floor office provides a quiet workspace wrapped in crisp paneling, offering excellent versatility to easily transition into a formal dining room if desired. The second level hosts 4 spacious bedrooms, including an opulent primary sanctuary with double closets, a spa-like 5-pc ensuite, and direct access to an elevated timber-framed pergola terrace overlooking the water. The third level reveals a spectacular 5th bedroom or loft retreat featuring vaulted ceilings, a private 3-pc bath, and a walk-in closet; ideal teenager zone, alternate home office, or private guest suite. The sprawling lower level features heated floors, a massive rec. room with a wood-burning fireplace, a large 6th bedroom, a full kitchen, multiple walk-outs and 3-pc bath. Outside, a magnificent composite deck and dining pergola steps down through professionally landscaped, mature grounds directly toward the peaceful waterfront, creating an unparalleled private oasis. Complete with a double-wide private driveway, integrated garage, and an irrigation system, this is a property of incomparable distinction. Welcome Home!
Room Summary
| # | Level | Size (m) | Area | |||
| Main | Foyer | 4 X 6 | ||||
| Main | Mud Room | 2.64 X 1.75 | ||||
| Main | Kitchen | 3.99 X 3.81 | ||||
| Main | Dining Room | 4.39 X 4.37 | ||||
| Main | Family Room | 5.38 X 3.84 | ||||
| Main | Office | 4.39 X 2.9 | ||||
| Second | Primary Bedroom | 6.02 X 4.11 | ||||
| Second | Bathroom | 4.11 X 3.02 | ||||
| Second | Bedroom 2 | 6.05 X 3.1 | ||||
| Second | Bedroom 3 | 4.45 X 3.56 | ||||
| Second | Bedroom 4 | 3.91 X 3.45 | ||||
| Third | Bedroom 5 | 5.41 X 5 | ||||